Skip Main Navigation

2 Bedroom Floorplans


A1

Slide 1
Kitchen with dark brown cabinets, white countertops, stainless steel appliances, wood floors, looking into living room
Living room with wood-inspired flooring, gray trim, white walls, and patio doors with blinds
Open concept living and dining area with wood-inspired flooring, gray trim, white walls, and a ceiling fan overhead
Kitchen island overlooking the living area with white countertop and space for dining
Kitchen with wood-inspired flooring, dark wood cabinets, stainless steel appliances, and a breakfast bar with pendant lighting
Kitchen breakfast bar with dark cabinets, stainless steel sink, and white countertop with lighting above
Laundry closet with washer, dryer, and shelf above
Coat closet with a built in shelf, hanging rod, and gray door
Bedroom with carpeted flooring, white walls, gray trim, window with blinds, and a ceiling fan
Bedroom with carpeted flooring, door to the bathroom, gray trim, and white walls
Bathroom with white tile, dark cabinets in the vanity, and white countertop
Shower/bath combo surrounded by large white tile
Linen closet with built in shelving in the bathroom
Walk-in closet off the bathroom with built in shelves, hanging rods, and carpeted flooring
Covered outdoor balcony with a black metal railing and patio doors to the interior living space
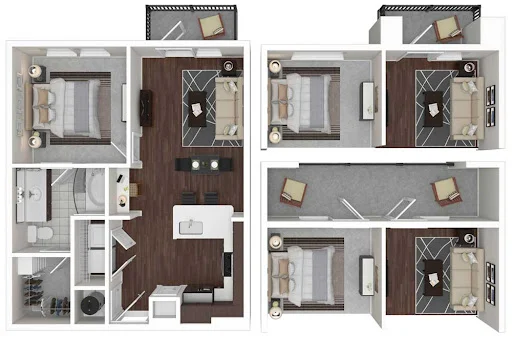
A1 Floorplan Diagram

A2

Slide 1
Apartment entry door open to the living room with wood-inspired flooring, gray trim, and view of the kitchen
Kitchen with dark wood cabinets, stainless steel appliances, and an island with white countertop
Kitchen featuring dark wood cabinets, stainless steal appliances, and title backsplash
Kitchen island with dark wood cabinets, white countertop, a sink, and decorative pendant lighting above
Living area with wood-inspired flooring, gray trim, and patio doors with blinds next to a window
Bedroom with carpeted flooring, white walls, gray trim, a ceiling fan, and a door to the bathroom
Bedroom with carpeted flooring, window with blinds, and white walls with gray trim
Bedroom with carpeted flooring, white walls, gray trim, and a window with blinds
Bathroom with white tile flooring, vanity with dark cabinets and white countertops, and a shower/bath combo
Shower/bath combo surrounded by white tile with a silver faucet and shower head
Walk-in closet with built in gray shelving and hanging rods throughout
Outdoor balcony with gray metal railing and view of the apartment community below
A2 Floorplan Diagram

A3

Slide 1
Apartment kitchen with a breakfast bar overlooking the living and dining areas with wood-inspired flooring throughout
Living room with wood-inspired flooring, gray trim, white walls, and patio doors with blinds
Kitchen with dark wood cabinets, stainless steel appliances, granite countertops, dark wood floors, built in desk with shelves
Kitchen breakfast bar with stone countertops and space for dining
Kitchen with wood-inspired flooring, dark wood cabinets, stone countertops, and stainless steel applinaces
Kitchen with dark wood cabinets, stone countertops, stainless steel appliances, and a tile backsplash
Pantry closet with a gray door and built in shelving
Laundry closet with washer, dryer, and a shelf above
Bedroom with carpeted flooring, gray trim, white walls, two windows with blinds, and a ceiling fan
Bedroom with carpeted flooring, gray trim, white walls, a ceiling fan, and a doorway to the bathroom
Bathroom with tile flooring, dark cabinets and drawers in the vanity, stone countertops, and a large mirror
Shower/bath combo surrounded by large white tile
Walk-in closet off the bathroom with carpeted flooring and built in gray shelving throughout
Bathroom vanity with dark cabinets and drawers, stone countertops, mirror, and lighting above
Outdoor living space with a concrete patio and a black metal railing overlooking the apartment community
A3 Floorplan Diagram

A4

Slide 1
Apartment kitchen with dark wood cabinets, white countertops, and stainless steel appliances with a breakfast bar overlooking the living area
Kitchen with wood flooring, wood cabinets, neutral tile backsplash, and stainless steel appliances
Kitchen breakfast bar with white countertop and space for dining with hanging pendant lighting overhead
Living area with wood-inspired flooring, gray trim, white walls, and a patio doors next to large windows with blinds
Living area with wood plank flooring, gray trim, white walls, and a ceiling fan overhead with view of the kitchen over the breakfast bar
Bedroom with carpeted flooring, gray walls, white trim, window with blinds, and a ceiling fan overhead
Bedroom with carpeted flooring, a ceiling fan, tan trim, and a door to the bathroom
Bathroom with light walls, tile-inspired floor, a long dark vanity with stone-inspired counter with a mirror & vanity lights.
Walk-in shower with a glass shower door next to a bathtub with a silver faucet both surrounded by neutral tile
Walk-in closet with built in shelving and hanging rods throughout
Outdoor balcony with a metal railing and view of the apartment community below
A4 Floorplan Diagram

A5

Slide 1
Apartment entry door open to the kitchen with wood-inspired flooring and an island with stone countertops
Kitchen with dark wood cabinets, stainless steel appliances, tile backsplash, and an island
View from the kitchen island with a stainless steel sink and dishwasher facing the living room with a large window
Built-in desk with dark wood drawers, stone countertop, and open shelving above
Living room with wood-inspired flooring, gray trim, and a ceiling fan open to the kitchen
Living area with wood-inspired flooring, patio doors with blinds, and a doorway to the bedorom
Living room with wood-inspired flooring, patio door with blinds, a window with blinds, and lighting fixtures above
Carpeted bedroom with white walls, gray trim, and a door to the bathroom and closet
Carpeted bedroom with gray trim, white walls, and a window with blinds
Carpeted bedroom with gray trim, white walls, and a ceiling fan
Bathroom with tile flooring, dark cabinets and drawers in the vanity with two sinks, and a doorway to the walk-in clsoet
Walk-in shower with a glass shower door next to the bathtub surrounded by white tile
Walk-in closet with built-in gray shelving throughout r
Outdoor balcony with a black metal railing overlooking the street and apartment buildings
A5 Floorplan Diagram

A6

Slide 1
Living room with wood-inspired flooring, patio doors with blinds, and a ceiling fan overhead
Living room with view of the kitchen over a breakfast bar with lighting overhead
Coat closet in side the entry door with a gray door and a shelf inside
Kitchen with a breakfast bar with stone countertop and lighting overhead
Kitchen with wood-inspired flooring, dark cabinets, and stainless steel appliances
Kitchen with stone countertops, stainless steel appliances, and a decorative tile backsplash
Bedroom with carpeted flooring, a window with blinds, and a ceiling fan overhead
Bedroom with beige carpet, grey walls, and grey doors & molding. Bown wood ceiling fan overhead.
Bathroom with tile flooring, a double vanity with stone countertops, and a shower/bath combo
Shower/bath combo with a silver faucet and shower head near the toilet and door to the walk-in closet
Bathroom vanity with dark cabinets and drawers, stone countertop, two sinks, mirror, and lighting above
Walk-in closet with built-in gray shelving and hanging rods throughout
Laundry closet with washer and dryer hookups and a shelf above
Bedroom with wood-inspired flooring, open shelving, and a ceiling fan overhead
Bedroom with wood-inspired flooring, white walls, gray trim, and a ceiling fan overhead
Covered outdoor balcony with a black metal railing and view of the apartment community below
Covered outdoor balcony with an outdoor light and a black metal railing
A6 Floorplan Diagram

A7

Slide 1
Apartment entry door open to the kitchen with an island with white countertops and wood-inspired flooring
Kitchen with dark cabinets, stainless steel appliances, and an island with a sink
Kitchen island with dark cabinets, stainless steel sink and dishwasher, and pendant lighting above
Living area with wood-inspired flooring, gray trim, and lighting above
Open concept living and dining area with wood-inspired flooring and white walls throughout
Double glass doors to the den with wood-inspired flooring
Den with wood-inspired flooring, white walls, and gray trim
Living room featuring a large window, glass doors leading the the patio, tracking lighting, and a ceiling fan with a light
Carpeted bedroom with white walls, gray trim, a window with blinds, and ceiling fan overhead
Carpeted bedroom with a ceiling fan and door to the bathroom
Bedroom with carpeted flooring, white walls, and gray trim
Bathroom vanity with dark cabinets and drawers, two sinks, white countertops, mirror, and lighting above
Shower/bath combo surrounded by white tile next to the door to the walk-in closet
Walk-in closet with carpeted flooring and gray shelving throughout
A7 Floorplan Diagram

B1

Slide 1
Apartment kitchen featuring dark cabinetry, stainless steel appliances, and a spacious light color countertop.
Kitchen featuring dark cabinetry, stainless steel appliances, and stone-inspired countertops with wood-style flooring.
Kitchen featuring a stainless steel refrigerator, dark cabinetry, and wood-style flooring.
Apartment kitchen featuring stainless steel appliances, a spacious island, and open layout with natural light.
Apartment kitchen featuring dark cabinetry, stainless steel appliances, and an island with a sink. Natural light flows in.
Bright, open living area with wood-style floors, ceiling fan, and large windows leading to a balcony.
Bright apartment interior featuring wood-style floors, ceiling fan, and an open kitchen layout with appliances.
Bright and bedroom featuring a ceiling fan, window with blinds, and neutral-toned carpeted flooring.
Spacious apartment bedroom featuring plush carpet, a ceiling fan, and multiple doorways leading to storage and bathroom.
Bathroom featuring a large mirror, stylish vanity, walk-in shower, and contemporary fixtures in neutral tones.
Shower with glass doors and sleek tile-inspired walls in a well-lit bathroom.
Bathroom featuring a sleek vanity, large mirror, and stylish lighting, with a view into a bright bedroom.
A spacious apartment closet featuring wood-style shelves and a clean design. Perfect for storage.
A laundry area featuring a washer and dryer with a stainless steel shelf above them in a bright space.
Cozy apartment bedroom featuring a ceiling fan, large window with blinds, and soft carpet flooring.
Cozy bedroom featuring a ceiling fan, carpeted flooring, and a doorway leading to a laundry room and bathroom.
Bathroom featuring a large mirror, double sink vanity, bathtub, and ample storage space.
Spacious bathroom featuring double sinks, stylish mirrors, and neutral tones with ample natural light.
Clean and bathroom featuring a bathtub, shower, and toilet on tiled walls. Ideal for a cozy apartment.
Spacious closet with multiple shelves and hanging rods against a light-colored wall.
Apartment balcony with sliding glass doors, featuring blinds and a view of the surrounding area.
B1 Floorplan Diagram

B2

Slide 1
Apartment entry door open to the kitchen with wood-inspired flooring, dark cabinets, and stainless steel appliances
Kitchen with dark cabinets, stone countertops, and stainless steel appliances
Kitchen breakfast bar with stone countertops and pendant lighting overlooking the living room
Built-in desk with dark drawers, stone countertop, and open shelving above
View from the living room looking towards the kitchen featuring dark cabinets, stainless steel appliances, and pendant lighting
Living room with wood-inspired flooring, patio doors and a window with blinds
Carpeted bedroom with a window with blinds, ceiling fan, and white walls with gray trim
Carpeted bedroom with gray trim and a ceiling fan overhead
Carpeted bedroom with gray trim and white walls
Bathroom with tile flooring, large vanity with dark cabinets, stone countertops, two sinks, mirror, and lighting above
Shower/bath combo surrounded by white tile with a silver faucet and shower head
Walk-in closet with gray shelving throughout
Carpeted bedroom with a window with blinds and a ceiling fan
Carpeted bedroom with white walls, gray trim, and a door to the bathroom
Carpeted bedroom with window, ceiling fan, and en-suite bath
Bathroom vanity with dark cabinets and drawers, stone countertop, sink, mirror, and lighting above
Shower/bath combo surrounded by white tile with a silver faucet and shower head
Walk-in closet with built-in gray shelving throughout
Covered outdoor balcony with concrete and black metal railing
B2 Floorplan Diagram

B3

Slide 1
Living room with wood plank flooring, white walls, gray trim, and patio doors next to windows with blinds
Living room with dark wood-inspired floors, light walls, neutral trim with inset cabinet & counter with upper wine rack.
Kitchen with wood plank flooring, stainless steel appliances, white countertops, and dark wood cabinets
Kitchen island with wood cabinets and drawers, stainless steel sink and dishwasher, and white countertop
Pantry closet with built in shelving and a gray door
Bedroom with carpeted flooring, white walls, gray trim, a window with blinds, and a ceiling fan
Bedroom with carpeted flooring, white walls, gray trim, and a door to the bathroom
Bathroom vanity with wood cabinets and drawers, white countertops, a framed mirror, and lighting above next to the toilet and shower/bath combo
Walk-in closet with built in gray shelving and hanging rods throughout
Walk-in closet with built in shelving system throughout
Bathroom with tile flooring, a vanity with dark cabinets, and white walls with gray trim
Bedroom with carpeted flooring, white walls, gray trim, and a window with blinds
Carpeted bedroom with white walls, gray trim, and a door to the bathroom
Shower/bath combo with white tile surrounded next to the toilet and door to the walk-in closet
Walk-in closet with carpeted flooring, gray built in shelving, and a cabinet with open shelving
Walk-in closet with cabinets and open shelving throughout
Bathroom vanity with dark wood cabinets and drawers, white countertop, sink, mirror, and lighting above
Laundry room with tile flooring and washer, dryer, and shelf above
Laundry room with washer, dryer, and tile flooring
Covered outdoor balcony with a metal railing and outdoor light
B3 Floorplan Diagram

B4

Slide 1
Kitchen with wood-inspired flooring, a window with blinds, dark cabinets, stone backsplash, and stainless steel appliances
Kitchen with stainless steel appliances, dark cabinets, white countertops, and wood-inspired flooring
Kitchen island with white countertop, space for dining, and pendant lighting above
Kitchen island overlooking the living area with wood-inspired flooring and windows surrounding
Living area with wood-inspired flooring, a ceiling fan, and windows with blinds
Living area with wood-inspired flooring, windows with blinds, and patio door
Carpeted bedroom with window with blinds, ceiling fan, and white walls with gray trim
Bedroom with carpeted flooring and a ceiling fan
Bedroom with carpeted flooring and door to the bathroom
Bathroom vanity with dark cabinets, white countertop, sink, mirror, and lighting above
Shower/bath combo surrounded by white tile with a silver faucet and shower head
Walk-in closet with gray shelving throughout
Bedroom with carpeted flooring, two windows with blinds, a ceiling fan, and white walls with gray trim
Bedroom with carpeted flooring, white walls, gray trim, and a door to the bathroom
Carpeted bedroom with gray trim, windows with blinds, and white walls
Bathroom with tile flooring, vanity with dark cabinets and white countertops, and a door to the walk-in closet
Shower/bath combo surrounded by white tile with a silver faucet and shower head parallel to the vanity
Walk-in closet with built-in gray shelving throughout
Balcony with black metal railing and view of apartment community below
B4 Floorplan Diagram

B5

Slide 1
Kitchen island with white countertops, dark cabinets and drawers, stainless steel dishwasher and sink, and pendant lighting above
Living area with wood plank flooring, white walls, wood trim, and windows with blinds
Living room with dark wood-inspired floors, neutral trim, light walls with french doors to balcony & the kitchen in the back.
Kitchen with white countertops, wood cabinets and drawers, stainless steel appliances, and wood plank flooring
Kitchen island with white countertops, sink, dishwasher, wood cabinets, and view of the livinga rea
bedroom with carpeted flooring, window with blinds, ceiling fan, and neutral walls with gray trim
Bedroom with carpeted flooring, ceiling fan, gray trim, and a door to the bathroom and the walk-in closet
Double vanity in the bathroom with white countertop, dark cabinets and drawers, two sinks, mirror, and lighting above
Bathtub with a silver faucet next to the walk-in shower with a glass shower door
Walk-in closet with built in shelving and hanging rods
Bathroom with white tile flooring and a double vanity parallel to the walk-in shower and the bathtub
Bedroom with carpeted flooring, two windows with blinds, a ceiling fan, and white walls with gray trim
Bedroom with carpeted flooring, a door to the bathroom and walk-in closet, and a ceiling fan overhead
Bathroom vanity with dark cabinets and drawers, white countertop, sink, mirror, and lighting above
Walk-in shower with a glass shower door and a silver shower head next to the walk-in closet
Walk-in closet with carpeted flooring, built in shelves and hanging rods, and white walls with gray trim
Walk-in closet with built in gray shelving throughout
bathroom with tile flooring and dark wood cabinets and drawers in the vanity
Covered outdoor balcony with a metal railing and outdoor light
B5 Floorplan Diagram

C1

Slide 1
Open concept living, dining, and kitchen with wood-inspired flooring throughout and gray trim with white walls
Living area with wood-inspired flooring, gray trim, ceiling fan, and windows with blinds
Living and dining areas with wood-inspired flooring, white walls, and gray trim throughout
Kitchen with dark wood cabinets, white quartz countertops, white island with sink, stainless steel appliances, wood floors
Kitchen with wood-inspired flooring, stainless steel appliances, white countertops, and gray tile backsplash
Kitchen island with stainless steel dishwasher and sink, dark wood cabinets and drawers, and white countertop
Bedroom with carpeted flooring, gray walls, white trim, window with blinds, and ceiling fan overhead
Bedroom with carpeted flooring, gray trim, white walls, ceiling fan, and doorway to the bathroom
Bathroom with white tile flooring, dark cabinets in the vanity, and white countertops
Double vanity in the bathroom with dark cabinets and drawers, two sinks, white countertop, mirror, and lighting above
Walk-in closet parallel to the bathroom vanity with gray double doors
Walk-in closet with carpeted flooring and built in shelves and hanging rods
Bathtub with a silver faucet surrounded by white tile
Walk-in shower with a glass shower door and a silver shower head surrounded by large white tile
Built in desk area near the kitchen with cabinets, white countertop, and overhead cabinet
Coat closet with a gray door and a built in shelf and hanging rod
Bedroom with carpeted flooring, two windows with blinds, and a door to the walk-in closet
Carpeted bedroom with gray trim, white walls, and a ceiling fan
Walk-in closet with built in gray shelving and hanging rods throughout
Den with wood-inspired flooring, white walls, and gray trim
Den with double doors to enter and wood-inspired flooring throughout
Laundry closet with washer, dryer, and shelf above
Bedroom with carpeted flooring, two windows with blinds, and a ceiling fan above
Bedroom with carpeted flooring, walk-in closet with gray double doors, and a ceiling fan overhead
Walk-in closet with gray shelving and hanging rods throughout
Bathroom vanity with dark cabinets parallel to a shower/bath combo
Linen closet in the bathroom with built in gray shelving
Shower/bath combo with a silver faucet and showerhead surrounded by large white tile
Double vanity in the bathroom with dark wood cabinets and drawers, white countertops, two sinks, mirror, and lighting above
Covered outdoor balcony with a black metal railing
C1 Floorplan Diagram